
Mariam Mohamed
Interior & Furniture Designer
Interior architect & Furniture Designer
Skills & Tools
- RevitRevit
- 3ds max3ds max
- PhotoshopPhotoshop
- AutocadAutocad
- V-rayV-ray
About Me
I am an Interior & Furniture Design graduate from Badr University in Cairo, with a passion for creating functional, aesthetic, and context-responsive spaces. My experience spans interior design, furniture design, hospitality, architectural, and landscape projects.
I am interested in exploring the relationship between people, space, materials, and the surrounding environment. Through concept development, spatial planning, 3D visualization, and visual communication, I aim to create meaningful spaces that balance functionality with a strong design identity.
Education
2022-2026
Bachelor of Applied Arts – Interior & Furniture Design
Badr University In Cairo
Selected Work
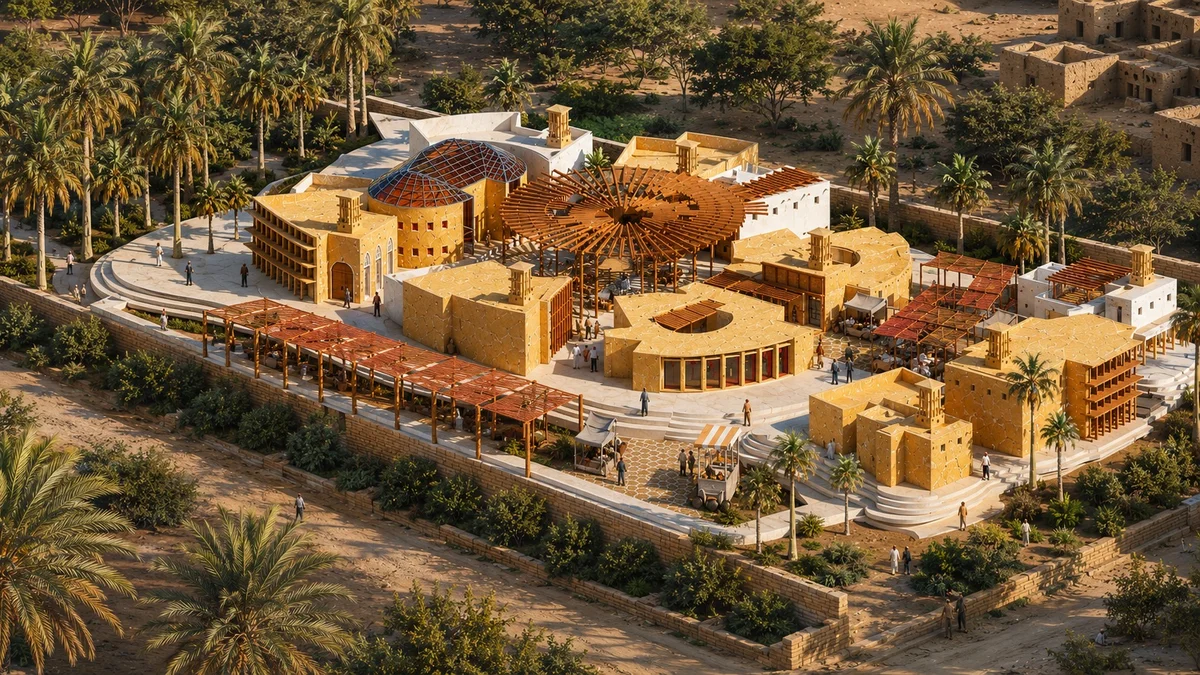
Taghir Cultural Center | Graduation Project | Siwa Oasis, Egypt
A cultural center designed to celebrate and preserve Siwa’s Amazigh heritage and traditional craftsmanship through contemporary interior and spatial design. The project explores the relationship between cultural identity, local materials, and the desert environment, creating spaces that encourage cultural exchange, learning, and community engagement.
The design integrates sustainable and climate-responsive strategies inspired by Siwan architecture, creating an authentic sense of place through thoughtful spatial planning, materiality, and traditional influences.
Key Skills: Interior Design | Spatial Planning | Furniture Design | Sustainable Design | Material Selection | 3D Visualization | Technical Drawings
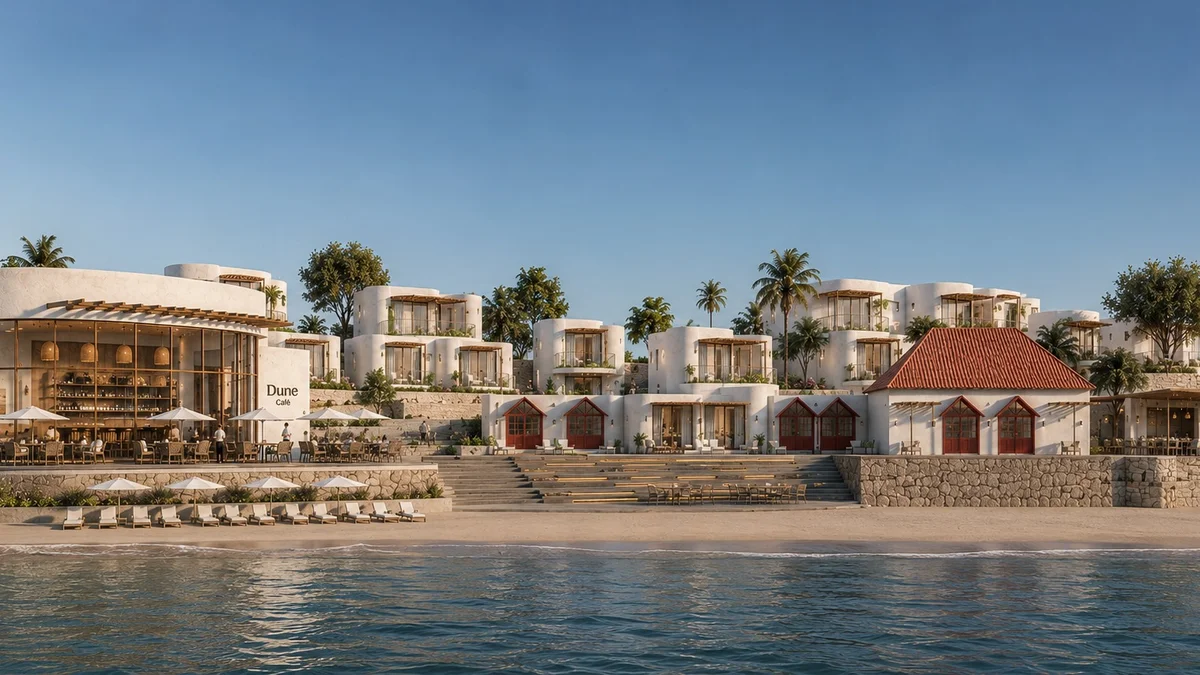
Youth Motel - Sharm El Sheikh
Youth Motel | Sharm El Sheikh, Egypt | Interior & Architectural Design Project
A youth motel inspired by the organic forms and vibrant ecosystem of Red Sea coral reefs. The project explores a clustered architectural concept that creates a dynamic connection between accommodation, social spaces, and the surrounding coastal landscape.
The design focuses on creating a relaxed and interactive environment for young travelers, incorporating functional planning, organic forms, natural materials, and spaces that encourage social interaction and connection with the Red Sea environment.
Key Skills: Concept Development | Space Planning | Interior Design | Architectural Design | Sustainable Design | Material Selection | 3D Visualization
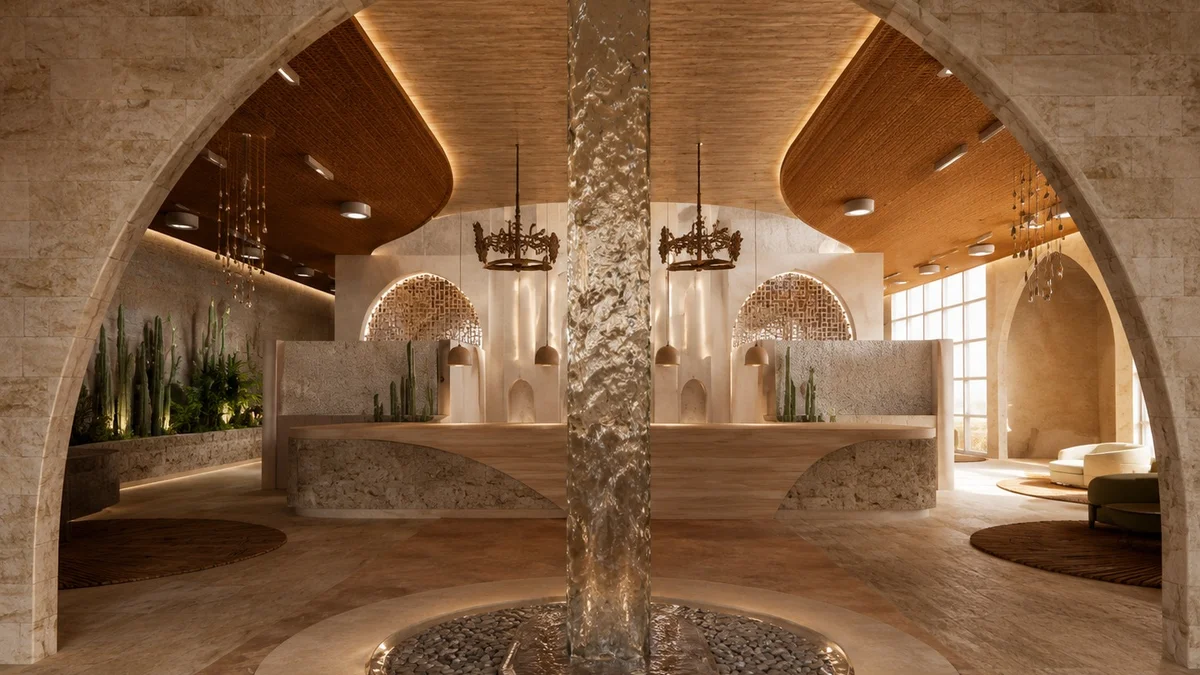
Azure Hotel Reception | El Quseir, Egypt
Azure Hotel Reception | El Quseir, Egypt | Interior Design Project
A hotel reception design inspired by the natural beauty of El Quseir’s Red Sea coastline. The concept combines contemporary hospitality design with earthy materials, warm textures, and coastal influences to create a welcoming and memorable arrival experience.
The space focuses on creating a functional yet visually engaging reception that reflects the identity of the destination while providing guests with a comfortable and inviting first impression.
Key Skills: Interior Design | Concept Development | Space Planning | Material Selection | Hospitality Design | 3D Visualization
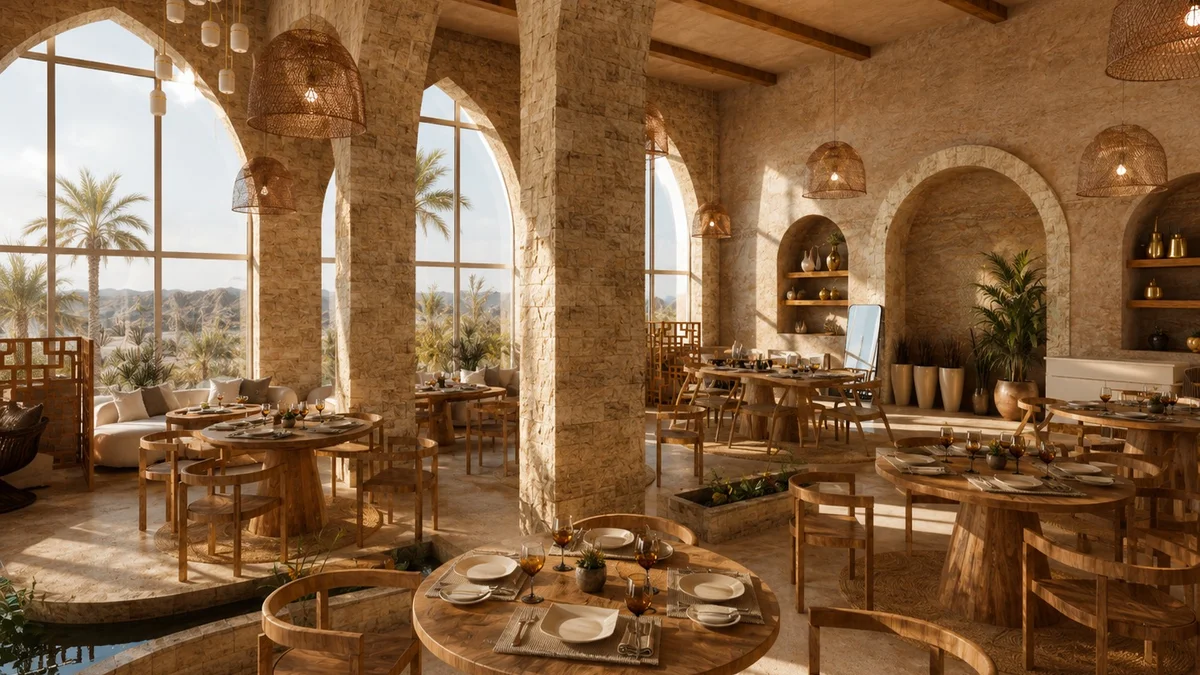
Azure Hotel Restaurant | El Quseir, Egypt | Interior Design Project
A contemporary hotel restaurant designed to create a warm and inviting dining experience inspired by the coastal character of El Quseir. The design combines natural materials, earthy tones, and refined details to create a relaxed atmosphere that connects the interior with the surrounding Red Sea environment.
Key Skills: Interior Design | Concept Development | Space Planning | Material Selection | Furniture Design | 3D Visualization
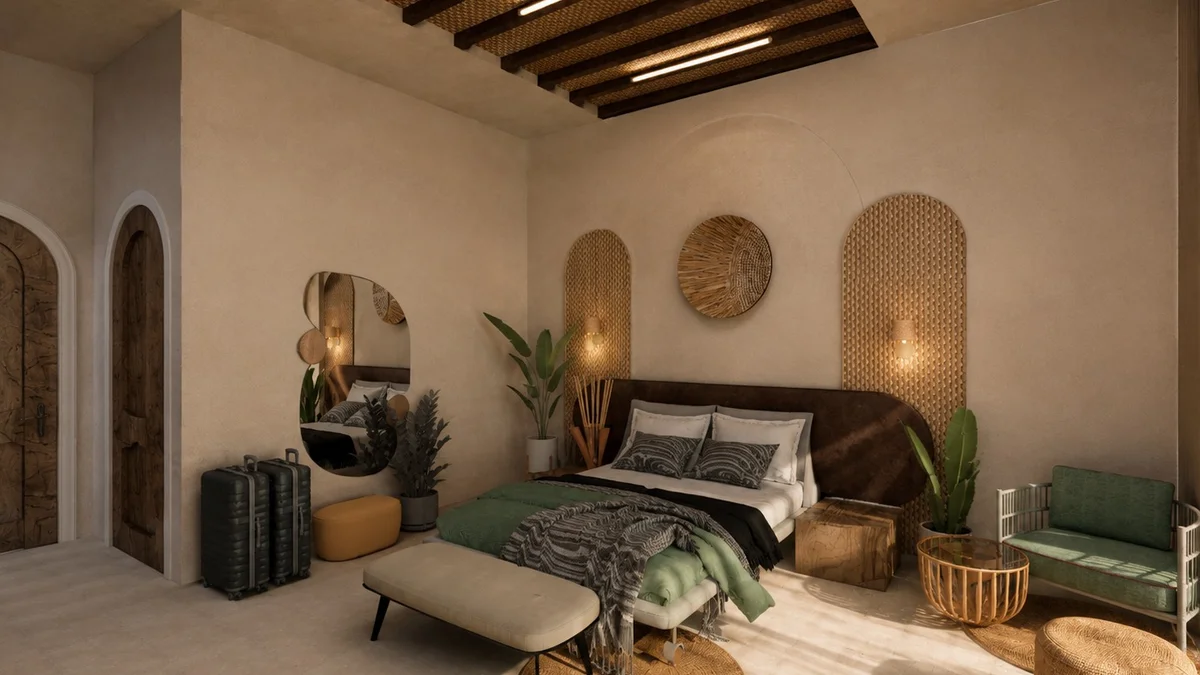
Azure Hotel Room | El Quseir, Egypt | Interior Design Project
A contemporary hotel room inspired by the natural beauty of El Quseir’s Red Sea coastline. The design combines warm earthy tones, natural textures, and subtle coastal elements to create a calm and comfortable retreat that reflects the character of the surrounding environment.
Key Skills: Interior Design | Space Planning | Concept Development | Material Selection | Furniture Design | 3D Visualization
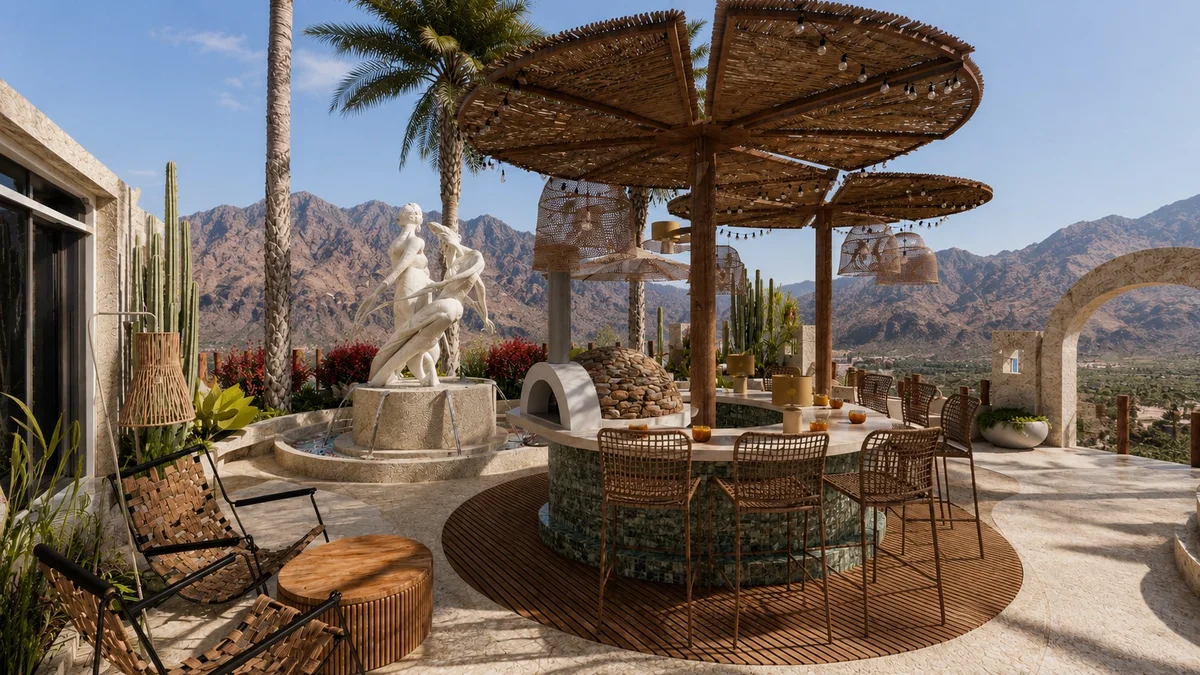
Tide & Terra— Sharm El Sheikh Beach Café
This landscape project explores the creation of a luxurious yet organic beach café in Sharm El Sheikh, where architecture, landscape, and the Red Sea coastline come together as one cohesive experience. Inspired by the natural beauty of the Sinai mountains and coastal environment, the design creates a tranquil destination that encourages visitors to relax, socialize, and connect with nature.
The outdoor space is organized around intimate seating areas, shaded lounge spaces, sculptural water features, and lush tropical planting. Natural stone, textured walls, timber, woven materials, and earthy tones create a warm Mediterranean character that complements the surrounding landscape. Traditional-inspired pergolas and umbrellas provide shade, while the flowing water elements introduce a sense of movement and cooling within the hot coastal climate.
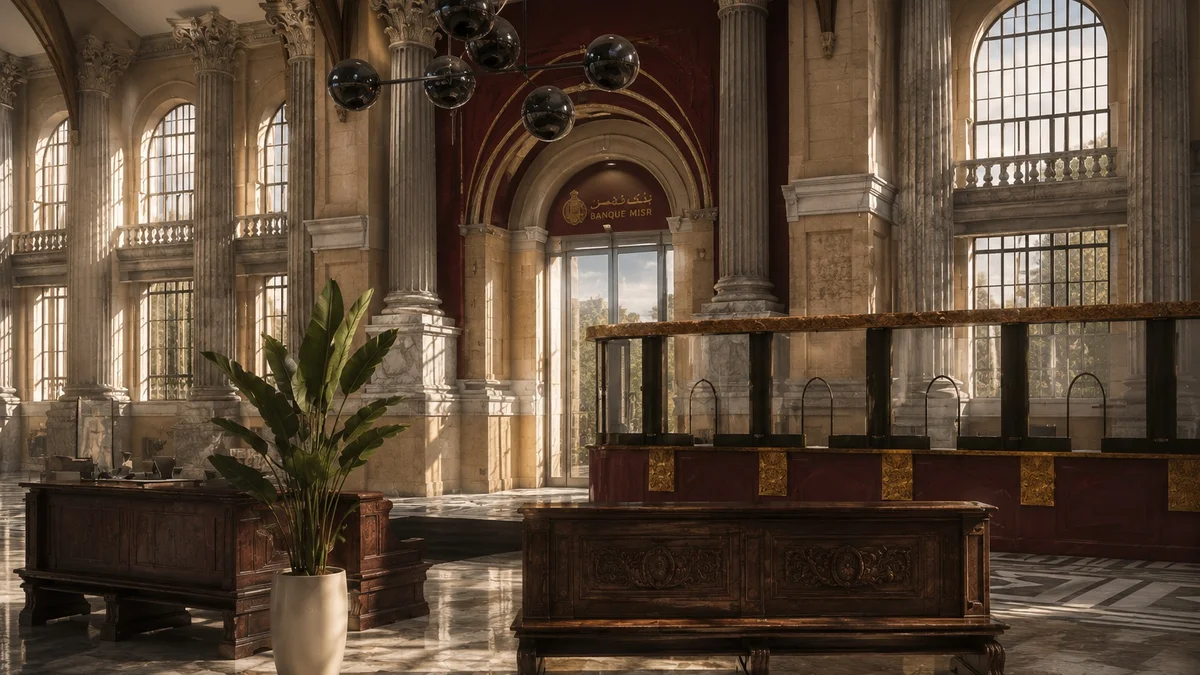
Banque Misr Headquarters Redesign
This redesign reimagines the historic Banque Misr headquarters as a contemporary banking environment that celebrates the institution's Egyptian identity and architectural heritage. The design preserves the grandeur of the original space through its monumental arches, classical columns, textured stone surfaces, and dramatic natural lighting, while introducing modern banking facilities and a more welcoming customer experience.
A palette of warm stone, deep burgundy, rich wood, antique gold, and dark marble creates a sophisticated atmosphere that reflects Banque Misr's heritage and prestige. The reception and customer-service counters are integrated into the grand hall with contemporary furniture and decorative screens, balancing historical character with modern functionality.
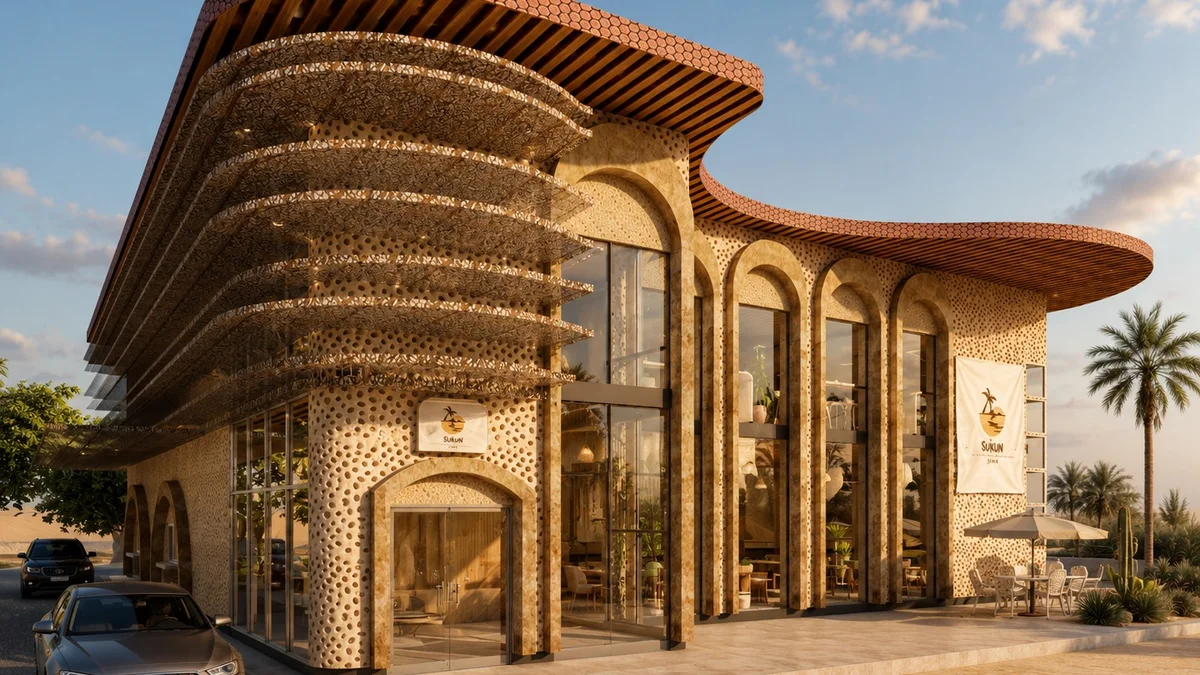
SUKUN — DRIVE THRU — SIWA, EGYPT
SUKUN is a drive-thru café concept inspired by the tranquil spirit of Siwa Oasis, designed as a moment of pause within the journey. The concept translates the meaning of Sukun—stillness, calm, and serenity—into a space where visitors can slow down, breathe, and reconnect with the surrounding landscape.
The design draws inspiration from Siwa's natural environment, traditional architecture, and local materials, creating a contemporary interpretation of the oasis rather than simply replicating its traditional forms. Earthy textures, shaded spaces, filtered light, and natural materials create a sensory experience that transitions visitors from the movement of the road into a calmer, more intimate atmosphere.
The project is built around the idea of "Pause. Breathe. Reconnect."—transforming a simple drive-thru stop into an immersive experience that reflects the quiet beauty and timeless character of Siwa.
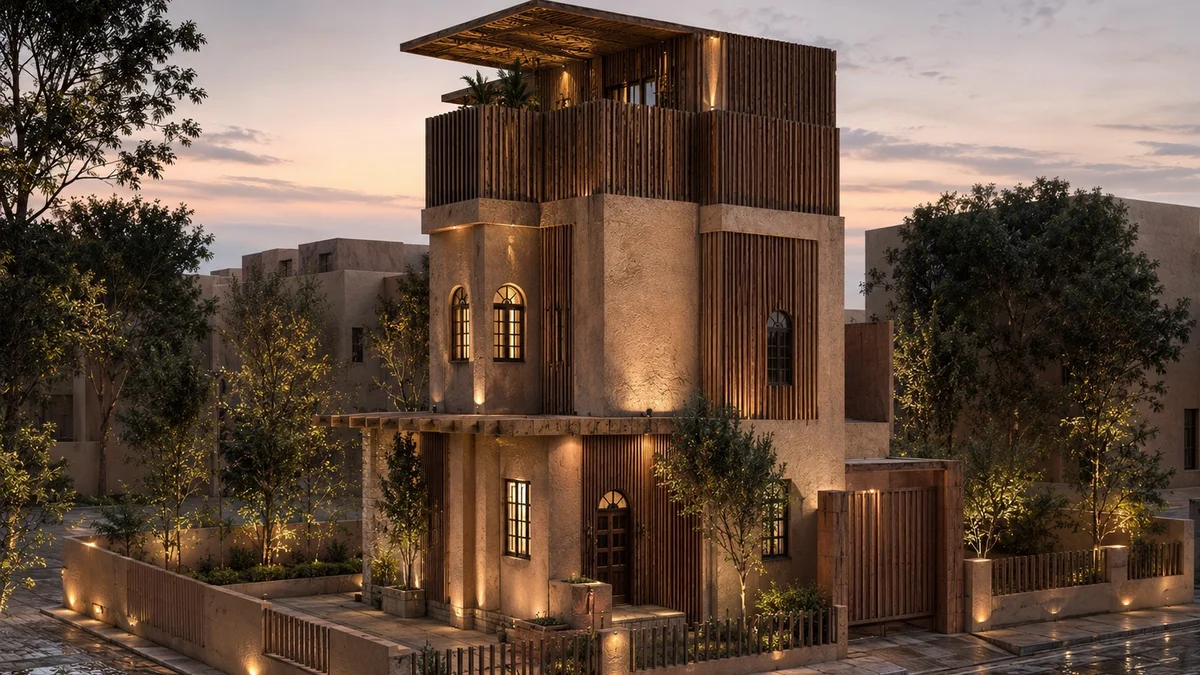
Private Duplex Villa
The duplex villa is conceived as a contemporary residence that balances geometric simplicity with a rich architectural identity. The design is composed of stacked rectilinear volumes articulated through vertical screens, recessed openings, and deep overhangs, creating a dynamic interplay of solid and void across the façade. The drawings show a ground floor, first floor, roof level, landscaped site plan, and coordinated elevations that emphasize this layered composition.
The architectural language is inspired by modern tropical and Mediterranean principles, where passive environmental strategies shape the building's form. Vertical timber louvers wrap the upper levels, providing privacy, solar shading, and texture while filtering natural light into the interior.
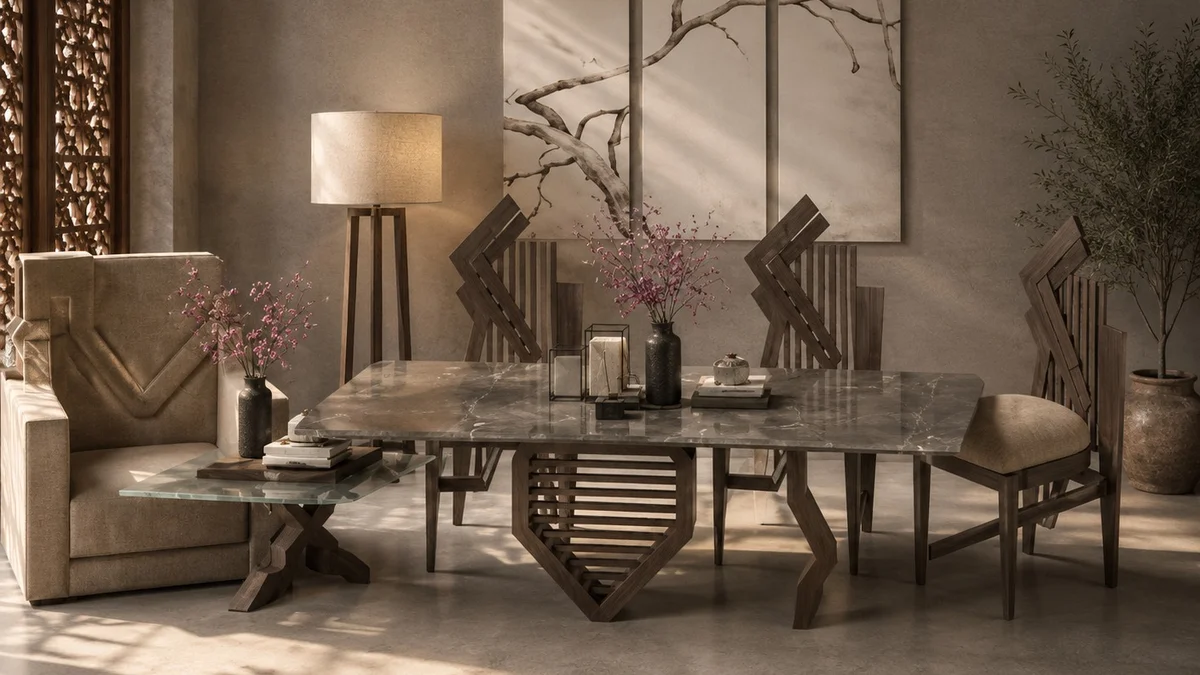
Furniture Collection Inspired by Islamic Patterns
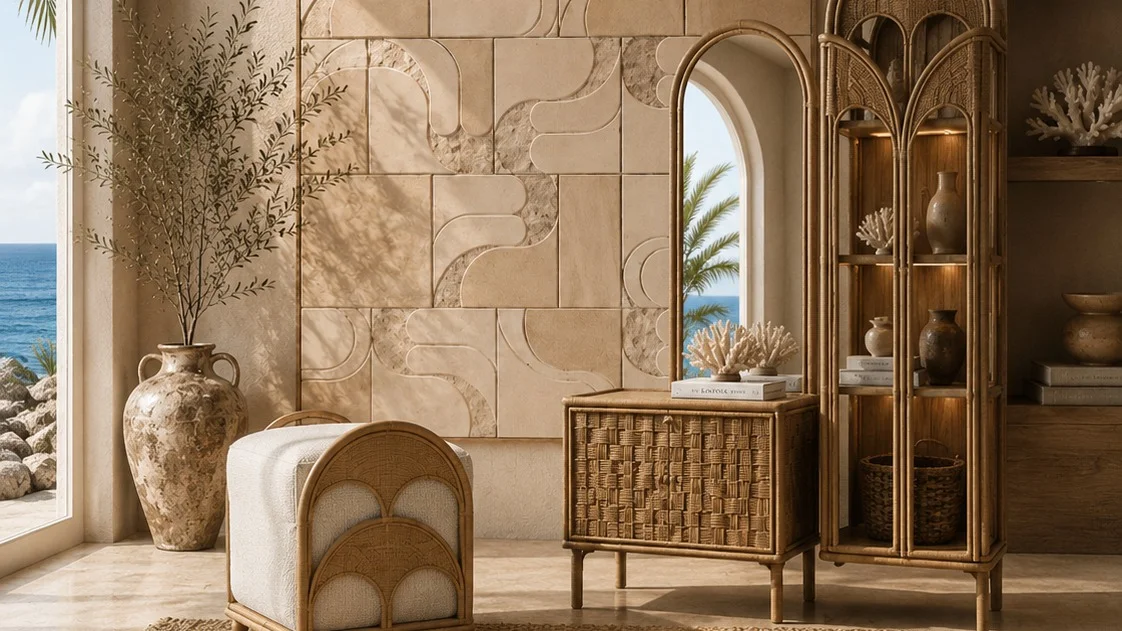
Coastal Rhythm Furniture
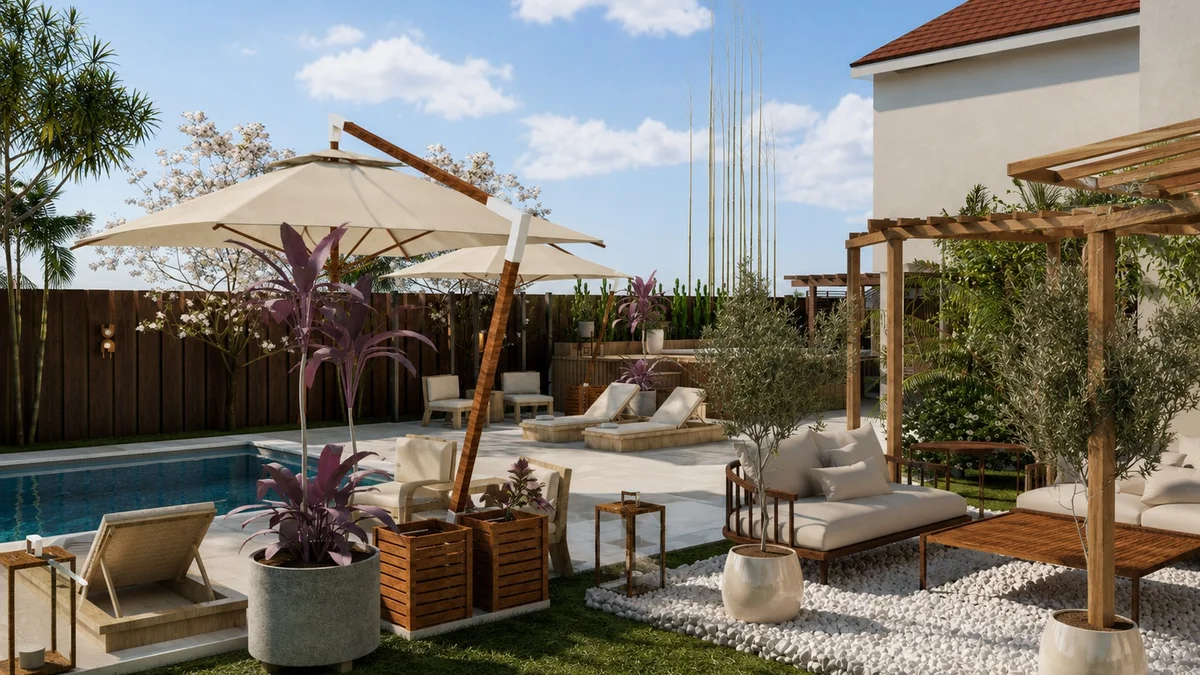
Private Villa Landscape Design
A modern villa landscape blending minimal architecture with the lush character of Egyptian oases. The design balances clean geometry and natural softness, celebrating water, shade, and native flora to create comfort and authenticity in an arid setting. Main Features: Zoning: Welcoming entrance framed by Ficus nitida, a central reflecting pool with Phoenix dactylifera palms, shaded pergolas with Bougainvillea glabra, and soft edge planting using Cynodon dactylon and Ophiopogon japonicus. Materials: Sandstone or travertine paving, gravel infill, and drought-tolerant plants. Lighting: Warm linear path lights, focused task lighting, and accent uplights on palms and water. Mood: Cool and airy by day; intimate and textured by night. Sustainability: Local plant species, permeable materials, solar lighting, and drip irrigation.
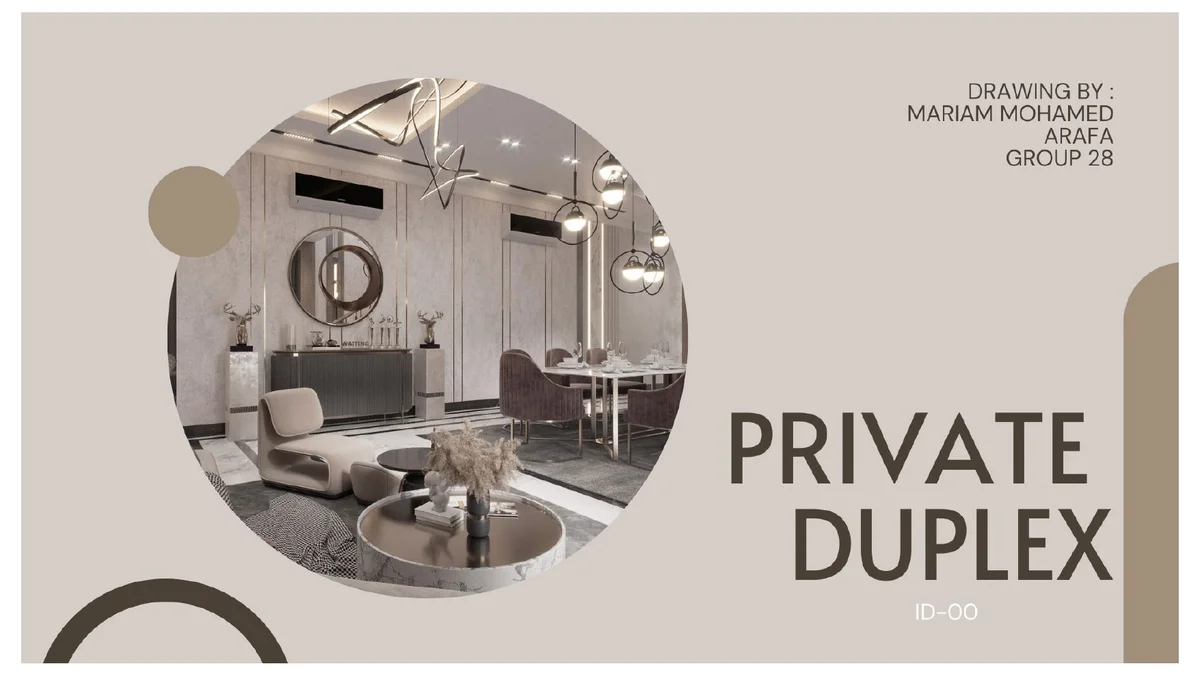
Private Duplex — Interior Design & Technical Documentation
A contemporary private duplex designed with a refined and cohesive interior language, balancing functionality, comfort, and modern aesthetics.
The design development includes detailed space planning and furniture layouts for the reception, dining area, coffee corner, washroom, and bathroom, supported by comprehensive technical drawings. The documentation covers flooring and ceiling designs, lighting layouts, electrical and power plans, HVAC coordination, water supply, and drainage systems.
Material selections include porcelain and ceramic flooring, marble accents, wood and PVC cladding, stainless-steel details, gypsum-board ceilings, and integrated warm lighting to create an elegant and contemporary residential atmosphere.
The project demonstrates an end-to-end interior design approach, from concept development and material selection to detailed technical documentation and multidisciplinary coordination.